Upload your image
Upload a sketch or a screenshot from SketchUp, Revit, or any architectural image.
The first AI architectural platform
From sketch to photorealistic image in seconds
Professional rendering tools for architects and designers. Turn SketchUp, Revit, and Blender models into studio-quality photorealistic images.
Free credits upon signup · No credit card required
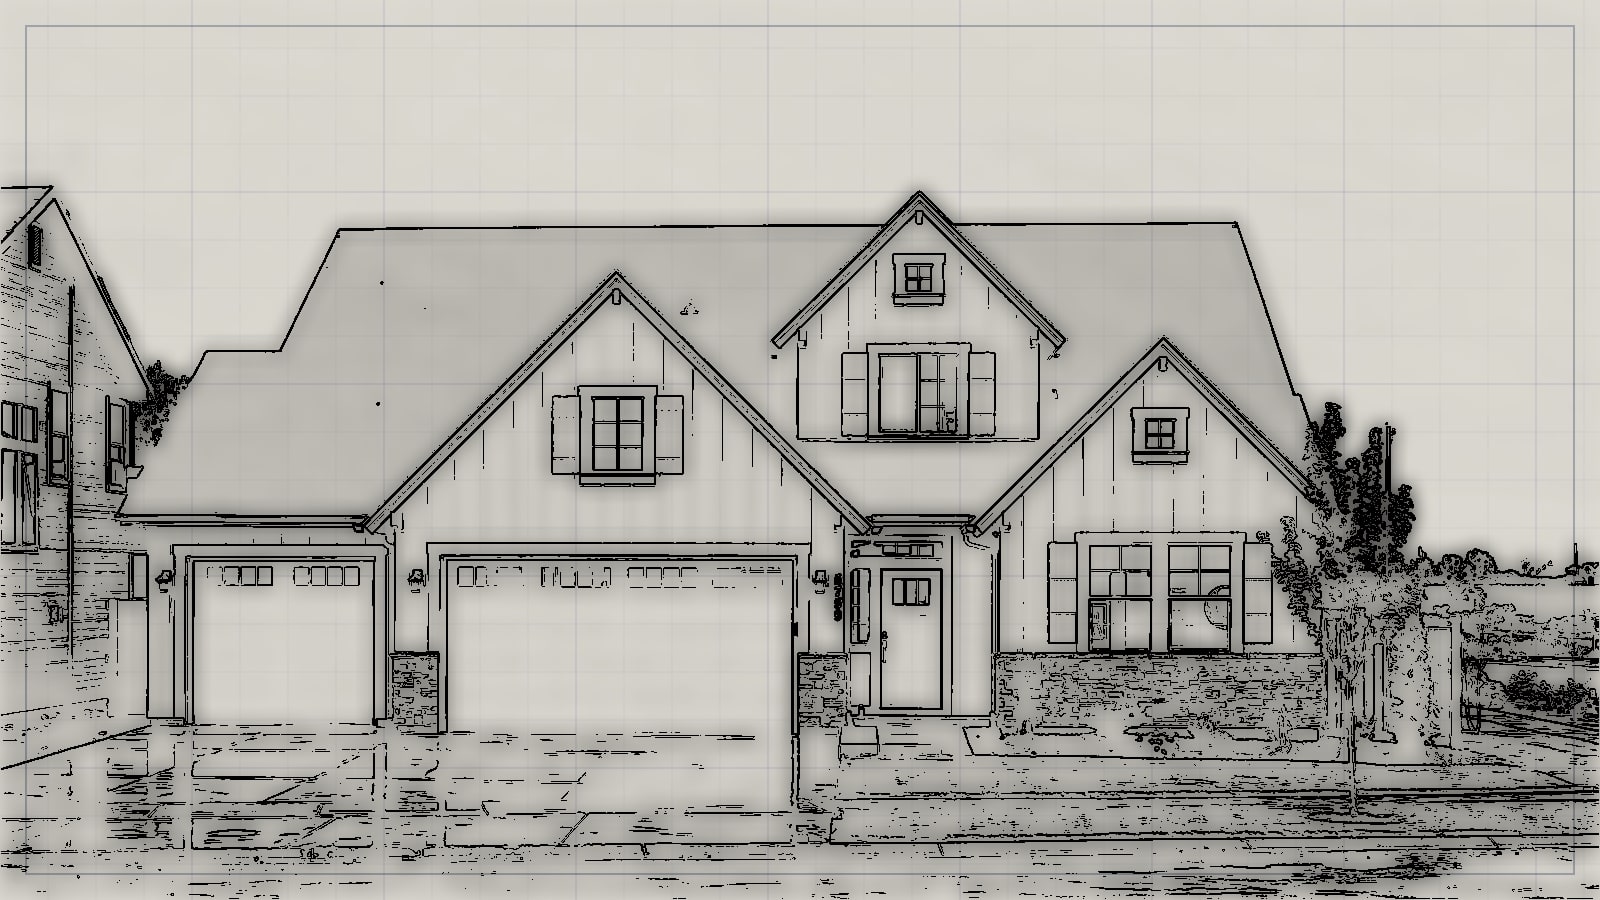
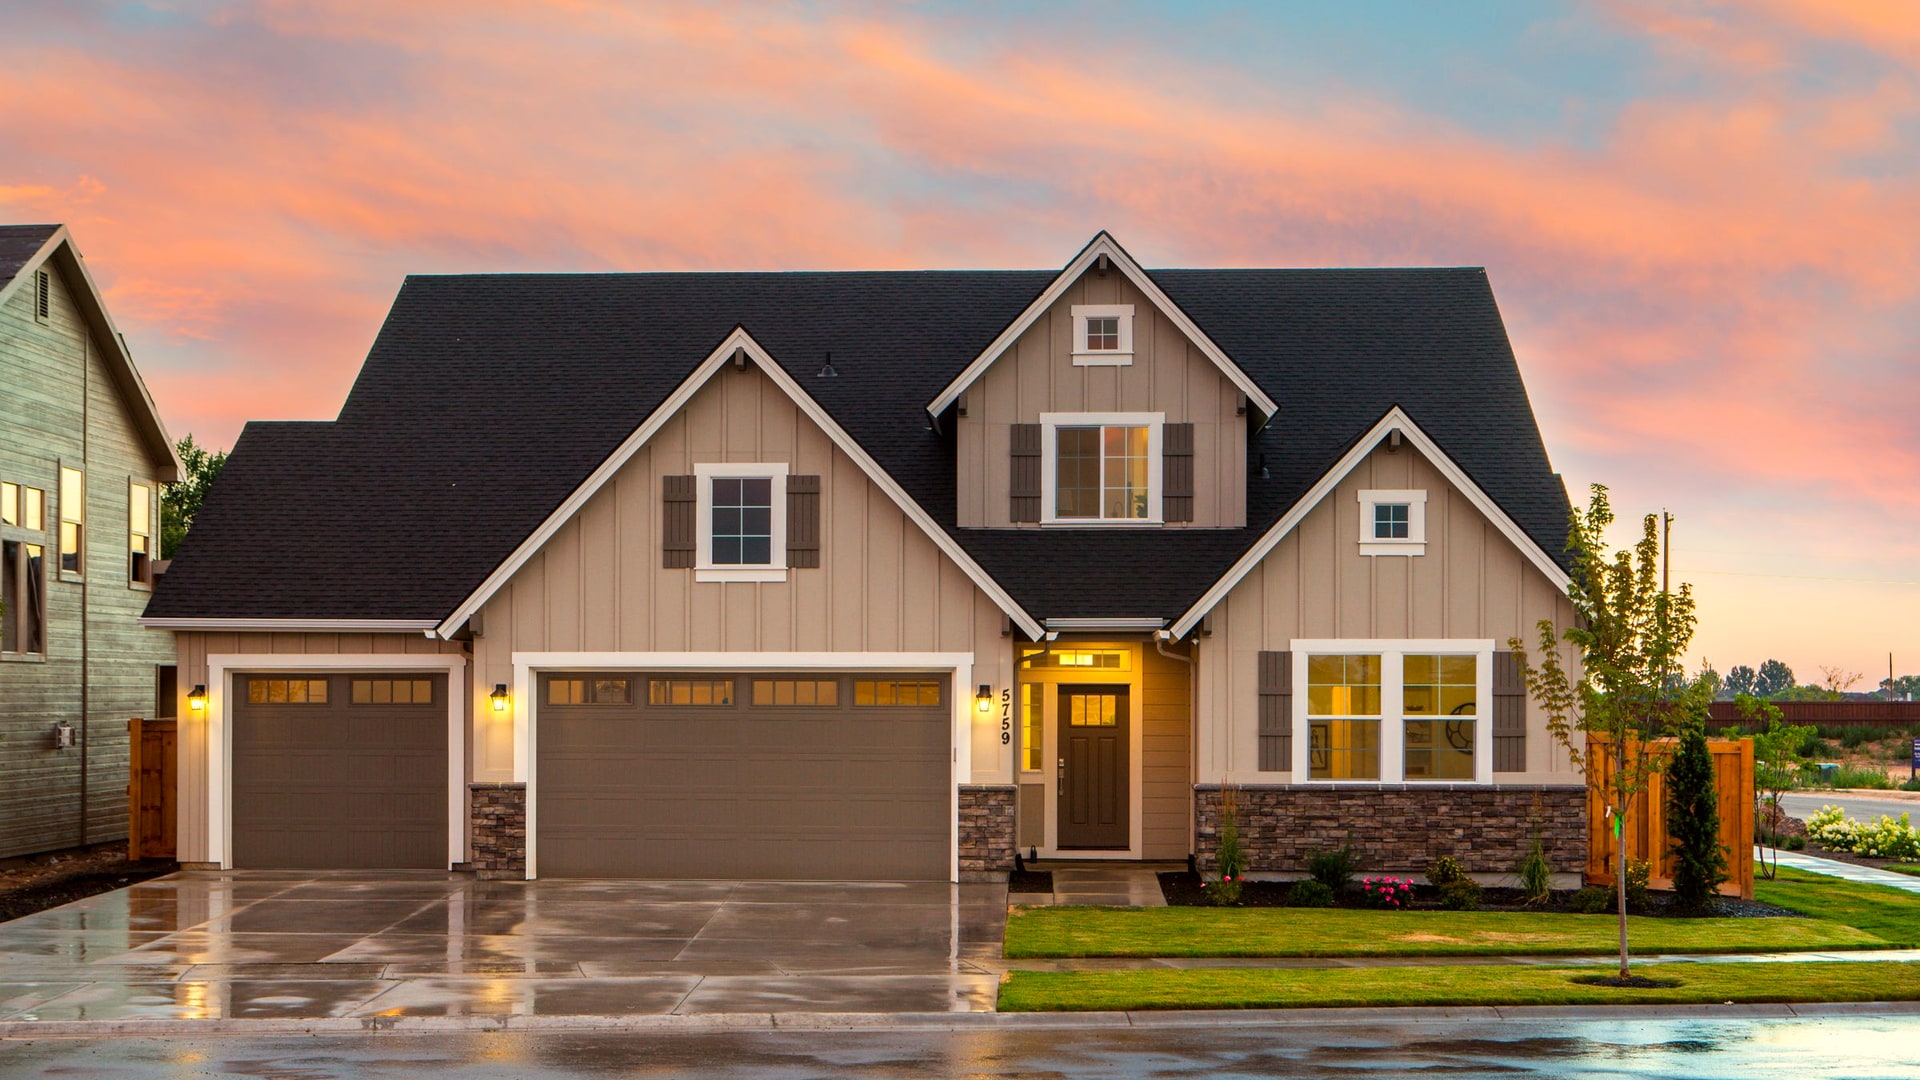 SketchRealistic design
From sketch to reality
Watch how AI transforms your sketches and 3D models into stunning visuals.
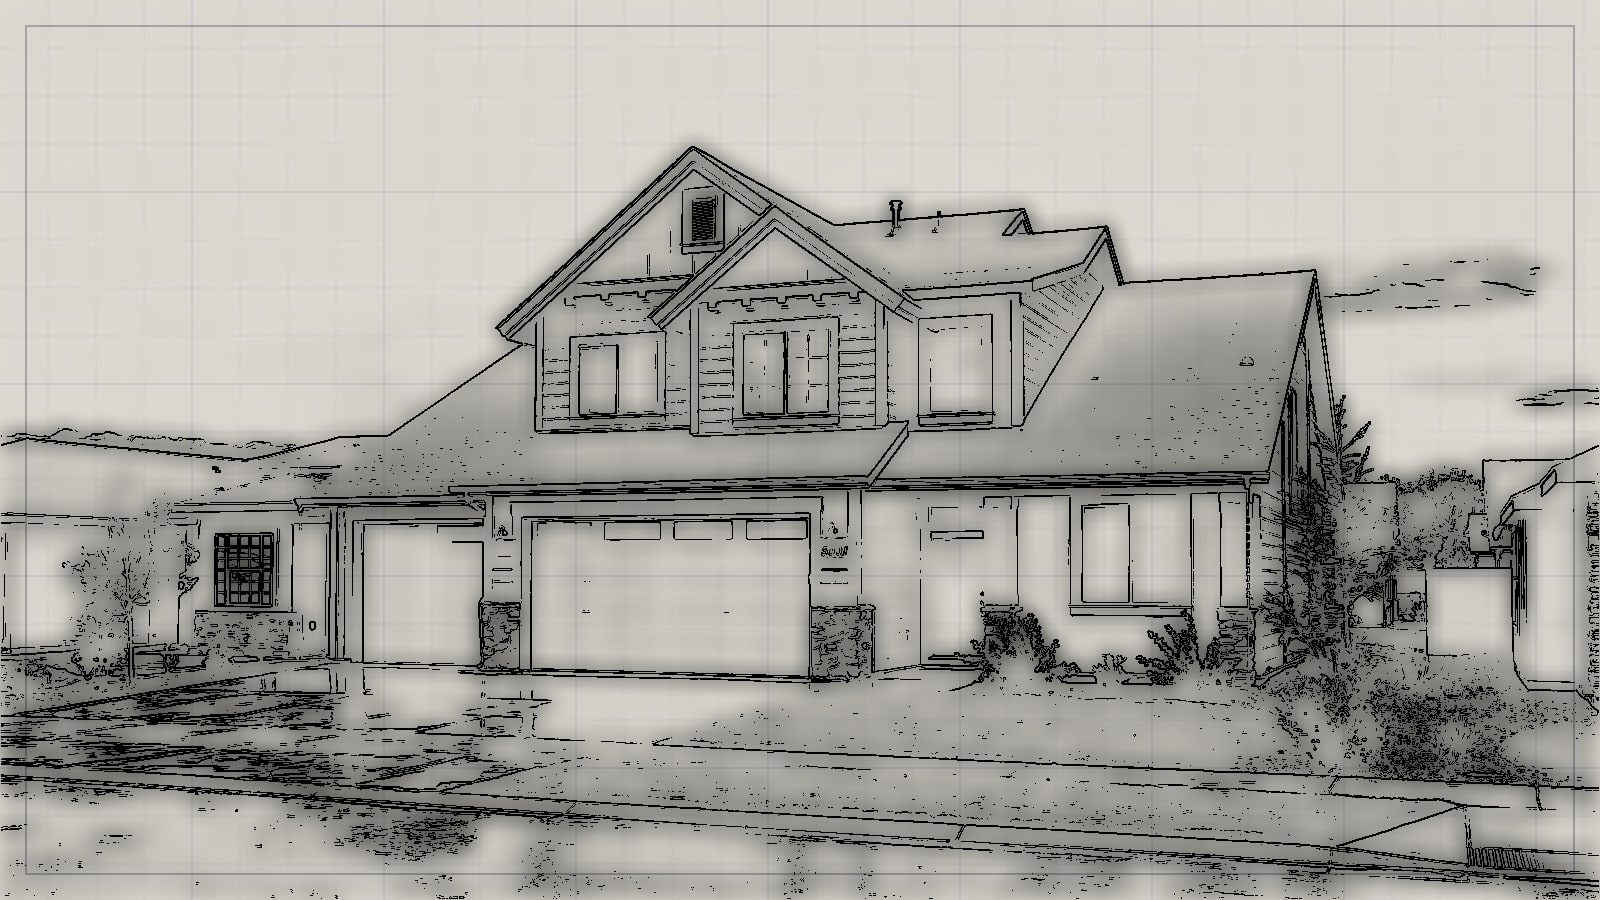
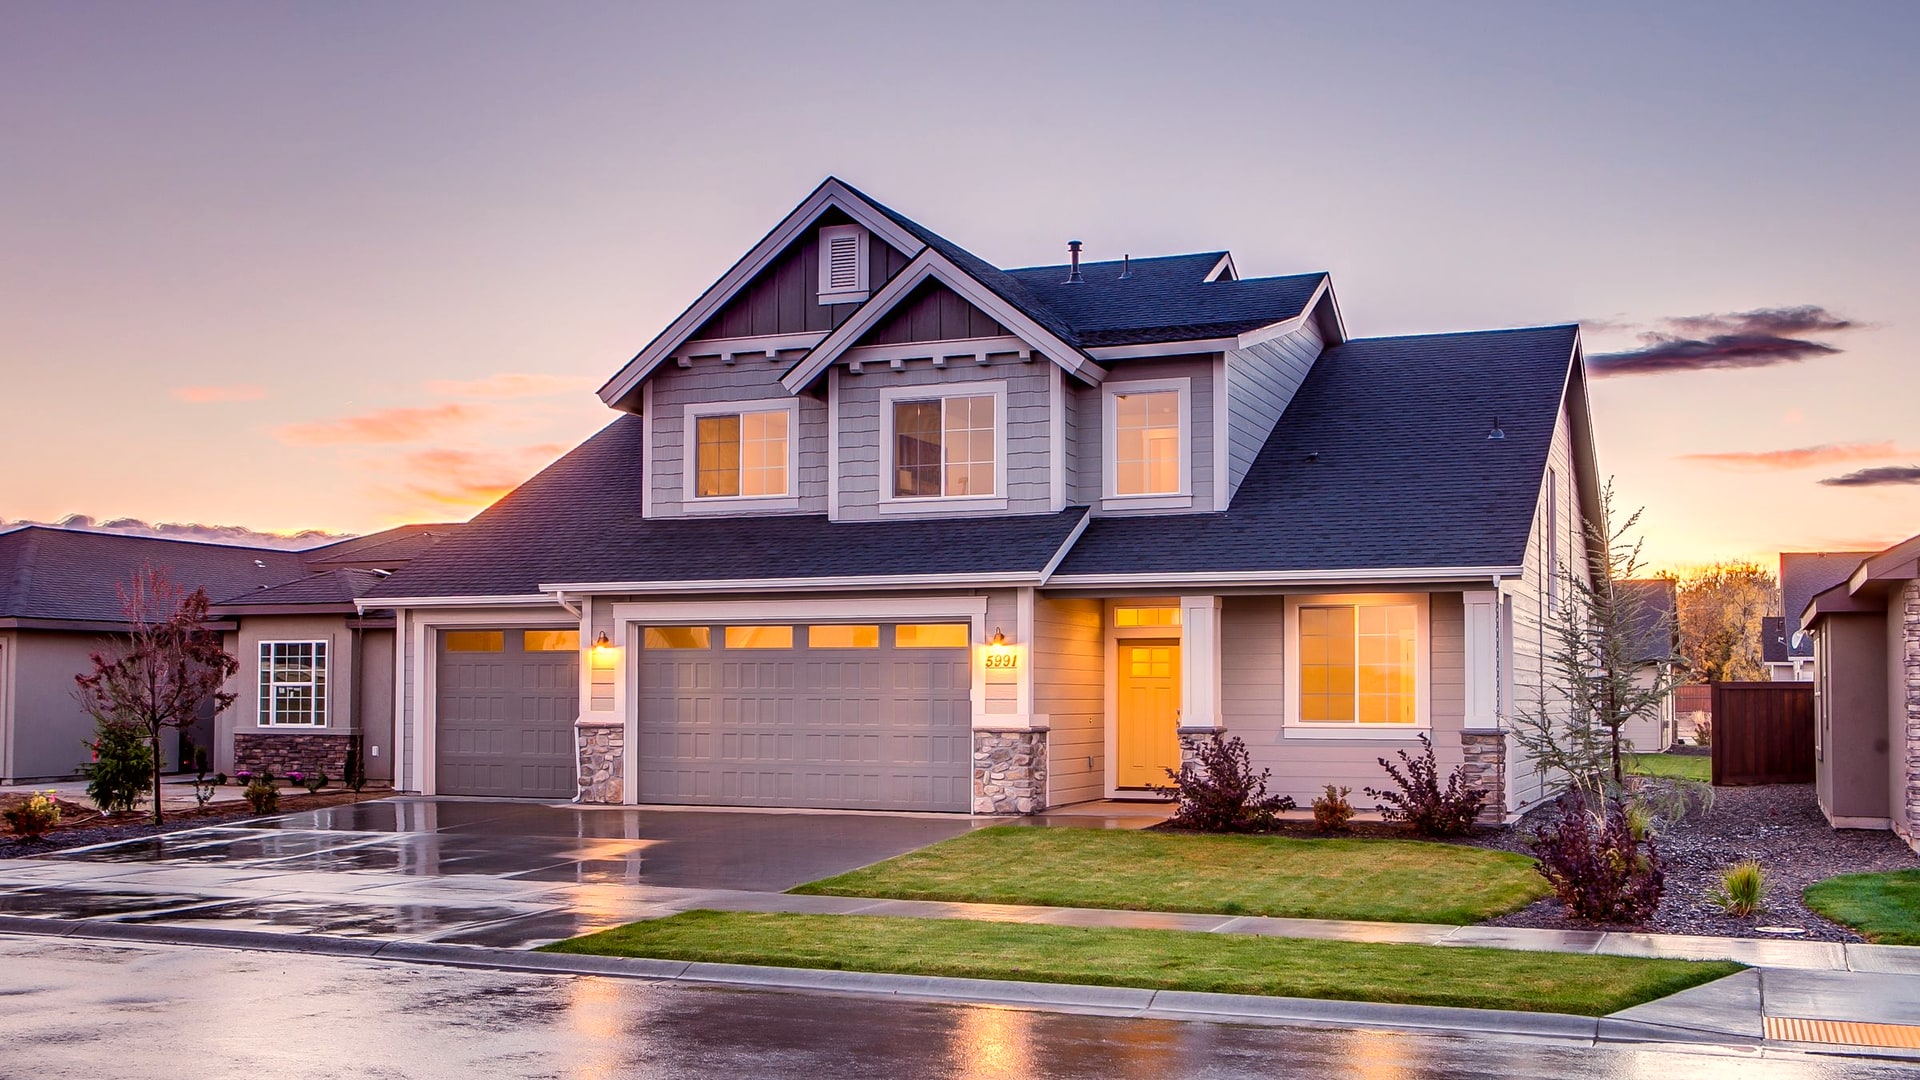 SketchRealistic designSketchRealistic design
Get a professional render effortlessly
Keep the creative loop focused: upload the source, choose the style, and download the result.
Upload a sketch or a screenshot from SketchUp, Revit, or any architectural image.
Pick from more than 40 architectural styles and tune the settings to your taste.
Within seconds you get a presentation-ready photorealistic 8K image.
The Qattan toolkit
Eight live engines share one workspace and one server-side image pipeline. Pick a tool, upload your source, and control the output with architectural presets.
Redesign facades in named styles, lighting, and materials — including heritage restoration triptychs.
Furnish and design empty rooms with full control over room type, style, and color mood.
Turn hand-drawn sketches and line drawings into photorealistic building visualizations.
Convert 2D site plans into aerial bird's-eye 3D visualizations.
Design luxurious outdoor spaces with feature checklists and planting styles.
Stage empty rooms for real estate marketing with market-aware furnishing.
Push V-Ray, Lumion, and Enscape renders toward photorealistic quality.
Generate four consistent architectural views and export DXF files locally.
Access
Start free and scale with the studio. Subscriptions open soon — the studio itself is live today.